<-- style PDP --> 55 Russell Street, Georgetown - Single Family Residence for sale for $975,000
  • new
  • for sale
  • leased

55 Russell Street

Georgetown, ON, L7G 5Y8 - GE Georgetown

$975,000

  • Neighbourhood

    GE Georgetown

  • Major Intersection

  • Listed Since: 5 day(s)

  • Last update: today

Overview

  • Property Type

    Single Family Residence, Traditional

  • Bedrooms

    4 + 0

  • Bathrooms

    4

  • Basement

    Full, Finished

  • Kitchen

    n/a

  • Total Parking

    3 (1.5 null Garage)

  • Lot Size

    29.53x119.75 (Square Feet)

  • Taxes

    $5,542.00 (2026)

  • Type

    Freehold

Property Description

Property description for 55 Russell Street, Georgetown

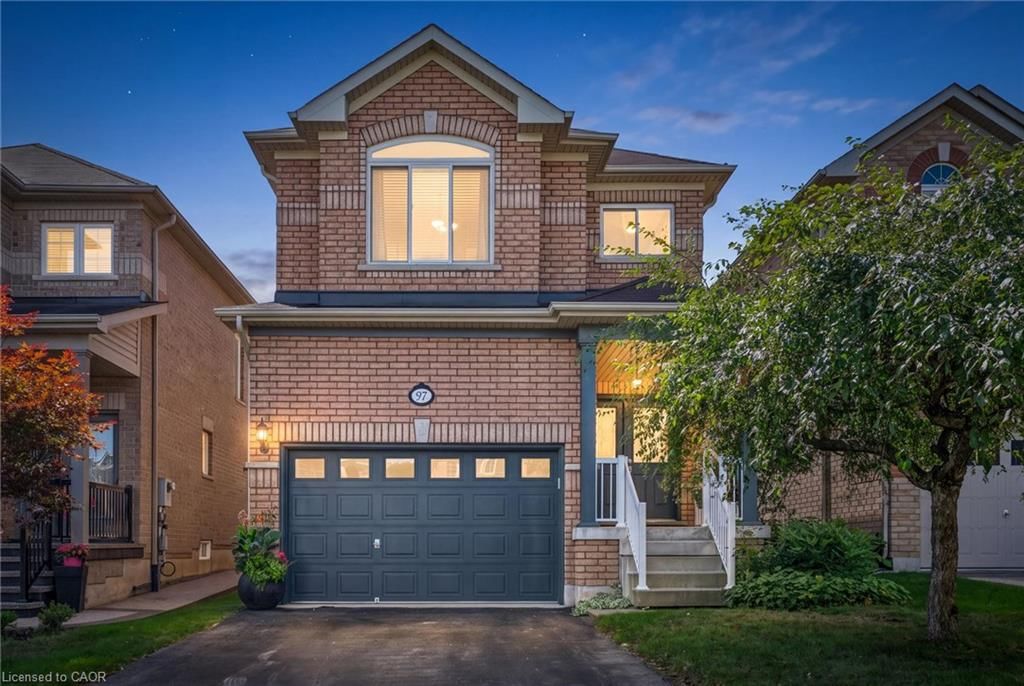
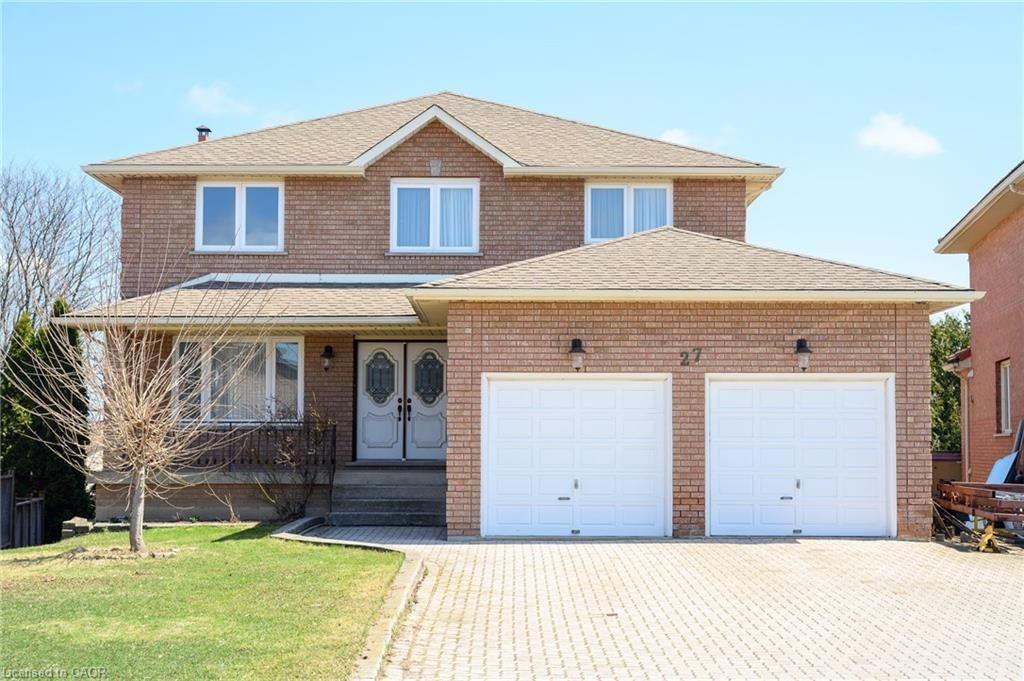
From the moment you arrive, you’ll see why this beautifully updated, meticulously maintained 4-bedroom, 4-bathroom detached home is special. It offers over 2,600 sq ft of living space with a bright, inviting interior, hardwood flooring throughout the main living areas, upgraded wood staircases, and a renovated kitchen with quartz countertops (2021), stainless steel appliances and an open layout that is ideal for entertaining. The list of upgrades already done for you include, 5pc primary ensuite bathroom that belongs in a magazine, California Closets organizer, renovated 4pc main bathroom (2020), windows replaced in 2016-17, smooth ceilings with pot lights, updated garage door (2021), convenient top floor laundry, and new gas furnace (2025). Step out from the breakfast area to the backyard deck (2021) with lounge area and BBQ space with a gas hookup. Tucked away on a quiet cul-de-sac, 55 Russell St welcomes you with the interlocking stone driveway & side walkway to a backyard that has no back neighbours. The updates are done. All that’s left is to make it yours.

Listed by Re/Max Realty Specialists Inc.

  • MLS #

    40877997

  • Sq. Ft

    2581

  • Sq. Ft. Source

    MLS

  • Lot Irregularities

    n/a

  • Year Built

    1999

  • Pool

    n/a

  • Drive

    n/a

  • Garage

    n/a

  • Total Parking

    3

  • Family Room

    n/a

  • Den

    n/a

  • Exterior

    Brick Veneer

  • Fireplace

    n/a

  • Roof

    Asphalt Shing

  • Foundation

    Poured Concrete

  • Elevator

    n/a

  • Water View

    n/a

  • Laundry Level

    n/a

  • Heat

    Forced Air, Natural Gas

  • A/C

    Central Air

  • Water

    Municipal-Metered

  • Water Supply

    n/a

  • Sewers

    n/a

  • Central Vac

    n/a

  • Bathroom

    1.68 x 1.78 ft Main level

    2-piece, tile floors

  • Bedroom Primary

    5.56 x 4.65 ft Second level

    5+ piece, fireplace, hardwood floor

  • Utility Room

    3.15 x 2.13 ft Basement level

  • Bedroom

    3.20 x 4.29 ft Second level

    california shutters, hardwood floor

  • Recreation Room

    7.37 x 5.72 ft Basement level

    Laminate

  • Laundry

    false Second level

  • Breakfast Room

    3.20 x 2.64 ft Main level

    california shutters, hardwood floor, walkout to balcony/deck

  • Foyer

    false Main level

  • Bedroom

    3.25 x 3.07 ft Second level

    Hardwood Floor

  • Bedroom

    4.39 x 4.29 ft Second level

    california shutters, hardwood floor

  • Kitchen

    4.24 x 2.64 ft Main level

    Hardwood Floor

  • Dining Room

    6.50 x 4.04 ft Main level

    california shutters, hardwood floor

  • Bathroom

    1.52 x 2.01 ft Basement level

    2-piece, tile floors

  • Bathroom

    2.29 x 2.18 ft Second level

    4-piece, tile floors

  • Cold Room

    false Basement level

  • Living Room

    4.80 x 3.25 ft Main level

    california shutters, hardwood floor

  • Storage

    3.71 x 3.05 ft Basement level

  • MLS #

    40877997

  • Sq. Ft

    2581

  • Sq. Ft. Source

    MLS

  • Lot Irregularities

    n/a

  • Year Built

    1999

  • Pool

    n/a

  • Drive

    n/a

  • Garage

    n/a

  • Total Parking

    3

  • Family Room

    n/a

  • Den

    n/a

  • Exterior

    Brick Veneer

  • Fireplace

    n/a

  • Roof

    Asphalt Shing

  • Foundation

    Poured Concrete

  • Elevator

    n/a

  • Water View

    n/a

  • Laundry Level

    n/a

  • Heat

    Forced Air, Natural Gas

  • A/C

    Central Air

  • Water

    Municipal-Metered

  • Water Supply

    n/a

  • Sewers

    n/a

  • Central Vac

    n/a

  • Bathroom

    1.68 x 1.78 ft Main level

    2-piece, tile floors

  • Bedroom Primary

    5.56 x 4.65 ft Second level

    5+ piece, fireplace, hardwood floor

  • Utility Room

    3.15 x 2.13 ft Basement level

  • Bedroom

    3.20 x 4.29 ft Second level

    california shutters, hardwood floor

  • Recreation Room

    7.37 x 5.72 ft Basement level

    Laminate

  • Laundry

    false Second level

  • Breakfast Room

    3.20 x 2.64 ft Main level

    california shutters, hardwood floor, walkout to balcony/deck

  • Foyer

    false Main level

  • Bedroom

    3.25 x 3.07 ft Second level

    Hardwood Floor

  • Bedroom

    4.39 x 4.29 ft Second level

    california shutters, hardwood floor

  • Kitchen

    4.24 x 2.64 ft Main level

    Hardwood Floor

  • Dining Room

    6.50 x 4.04 ft Main level

    california shutters, hardwood floor

  • Bathroom

    1.52 x 2.01 ft Basement level

    2-piece, tile floors

  • Bathroom

    2.29 x 2.18 ft Second level

    4-piece, tile floors

  • Cold Room

    false Basement level

  • Living Room

    4.80 x 3.25 ft Main level

    california shutters, hardwood floor

  • Storage

    3.71 x 3.05 ft Basement level

Thinking of Selling?

Find Out Your Home’s Value in Today’s Market!

No Email or Signup is required to view your home estimate.

estimate your home value

Contact Manoj Kukreja

Sales Representative,
Century 21 People’s Choice Realty Inc.,
Brokerage
(647) 576 - 2100

Manoj profile avatar

Open house for 55 Russell Street, Georgetown

Property Open House

Mortgage Calculator

This data is for informational purposes only.

Mortgage Payment per month

Principal Amount

Interest

Total Payable

Amortization

Amortization

Closing Cost Calculator

This data is for informational purposes only.

Closing Cost Total for this property

Total Cash flow for purchasing this property

Down Payment(%)*
Additional information

Provincial Land Transfer Tax

Ontario Land Transfer Tax Rebate

Toronto Land Transfer Tax

Toronto Land Transfer Tax Rebate

PST on CMHC Insurance Premium

Lawyer Fees

$2,825

Government Registration Fee's

$164

Title Insurance

Closing Cost Total

Total Cash flow for purchasing this property

Provincial Land Transfer Tax

Ontario Land Transfer Tax Rebate

Toronto Land Transfer Tax

Toronto Land Transfer Tax Rebate

PST on CMHC Insurance Premium

Lawyer Fees

$2,825

Government Registarion Fee's

$164

Title Insurance

Down Payment(%)*

* A down payment of less than 20% is permitted only for first-time home buyers purchasing their principal residence. The minimum down payment required is 5% for the portion of the purchase price up to $500,000, and 10% for the portion between $500,000 and $1,500,000. For properties priced over $1,500,000, a minimum down payment of 20% is required.

Thinking of Selling?

Find Out Your Home’s Value in Today’s Market!

No Email or Signup is required to view your home estimate.

estimate your home value

Contact Manoj Kukreja

Sales Representative, Century 21 People’s Choice Realty Inc., Brokerage
(647) 576 - 2100

Manoj profile avatar

Recent Sold Listings in GE Georgetown, Georgetown

Popular Cities